
BEDS4
BATHS2 full 1 partial
SQUARE FEET2,784
MLS#1024577
STATUSActive
PROPERTY TYPEResidential - Single Family
SUBDIVISIONGrandview Estates
SCHOOLMinisink Valley
Property Description
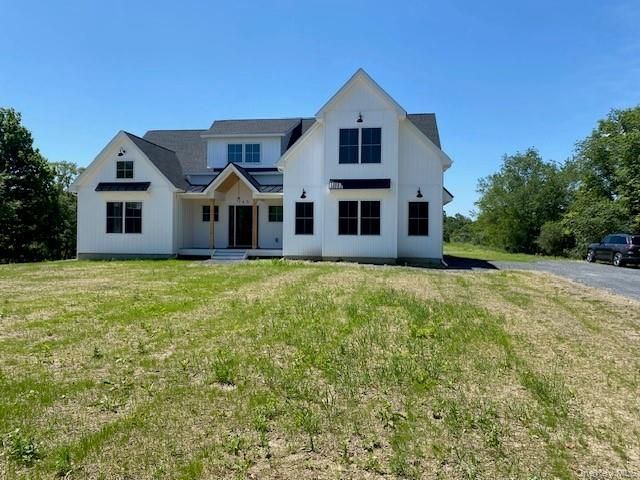
Welcome to Grandview Estates, a new development of 33 farmhouse colonials located in the picturesque town of Wawayanda. Situated on a private cul-de-sac, these homes offer expansive 1+ acre lots with scenic views and rolling countryside surroundings. The Palmer II boasts 4 bedrooms, 2.5 baths, 9' ceilings, red oak floors throughout. A warm, inviting fireplace in the cozy living room and custom kitchen with stylish lighting package, tiled backsplash and center island welcome you home. Enjoy the added convenience of an enormous, vaulted ceiling, first floor master suite, with a walk in closet and master bath complete with soaking tub for a spa-like retreat. Covered porch, pressure treated back deck and 2 car garage are all included with this home in the sought after Minisink S/D. There are so many activities to do in the area including hiking, fishing, shopping local businesses and seasonal festivals and farmer markets, all of which are close to major highways including I87, I84, NY 17M and US 6.
Property Features
Property Type: Residential - Single Family
Basement: Full, Unfinished
Basement: Yes
Cooling: Central Air
Fireplaces: 1
Garage: 2
Heating: Forced Air
Home Style: Colonial
Lot Size: 1.50 Acres
Taxes: $13,839
Year Built: 2026
Amenities
First Floor Bedroom
First Floor Full Bath
Double Vanity
Eat-in Kitchen
ENERGY STAR Qualified Door(s)
Entrance Foyer
High Ceilings
His and Hers Closets
Kitchen Island
Open Floorplan
Open Kitchen
Pantry
Master Downstairs
Quartz/Quartzite Counters
Recessed Lighting
Soaking Tub
Storage
Walk Through Kitchen
Walk-In Closet(s)
Washer/Dryer Hookup
Feature Descriptions
Appliances: Exhaust Fan
Attic: Scuttle
Building Area Total: 2784
Exterior: Foam Insulation, Frame, Vinyl Siding
Fireplace Y/N: Yes
Flooring: Carpet, Combination, Hardwood, Tile
GarageY/N: Yes
Heating Zones: 2
Laundry: Laundry Room
Number Of Kitchens: 1
On Market Date: 2026-07-29
Parcel Number: 335600-024-000-0003-001.000-0000
Parking Features: Driveway, Garage
Rental Term: Monthly
Rooms Total: 8
Sewer: Septic Tank
Utilities: Cable Available, Electricity Available, Propane, Trash Collection Private, Underground Utilities
Water: Public
Local Schools
High School: Minisink Valley High School
Middle School: Minisink Valley Middle School
Elementary School: Minisink Valley Elementary
School District: Minisink Valley
Estimate Your Payment
Estimated Payment
$ 5,591.73 per month $4,196.43 Principal & Interest $1,153.25 Property Tax $242.05 Homeowner's InsuranceChange Payment Information
Listed By / Shown By
Listing By
Agency Name: Realty Promotions Inc
Agency Contact: 845-381-5777

Shown By
Agent Name: Albert Joseph Gomes
Agent Phone: (929) 332-1364
Agency Title: Coldwell Banker American Homes

8 Sunset Lane | MLS# 1024577
This single family home located at 8 Sunset Lane , New Hampton, NY 10958 is currently listed for sale with an asking price of $829,900. This property was built in 2026 and has 4 bedrooms and 2 full and 1 partial baths with 2784 sq. ft. Sunset Lane is located in the Grandview Estates subdivision within the Minisink Valley school district. Search Grandview Estates real estate on albert-josephgomes.cbamhomes.com today.